
Loft Conversions in Oxford
A loft conversion adds a room without taking a metre of garden, and it is the one extension that does not change your footprint. We design, build and finish them across Oxford and Oxfordshire.
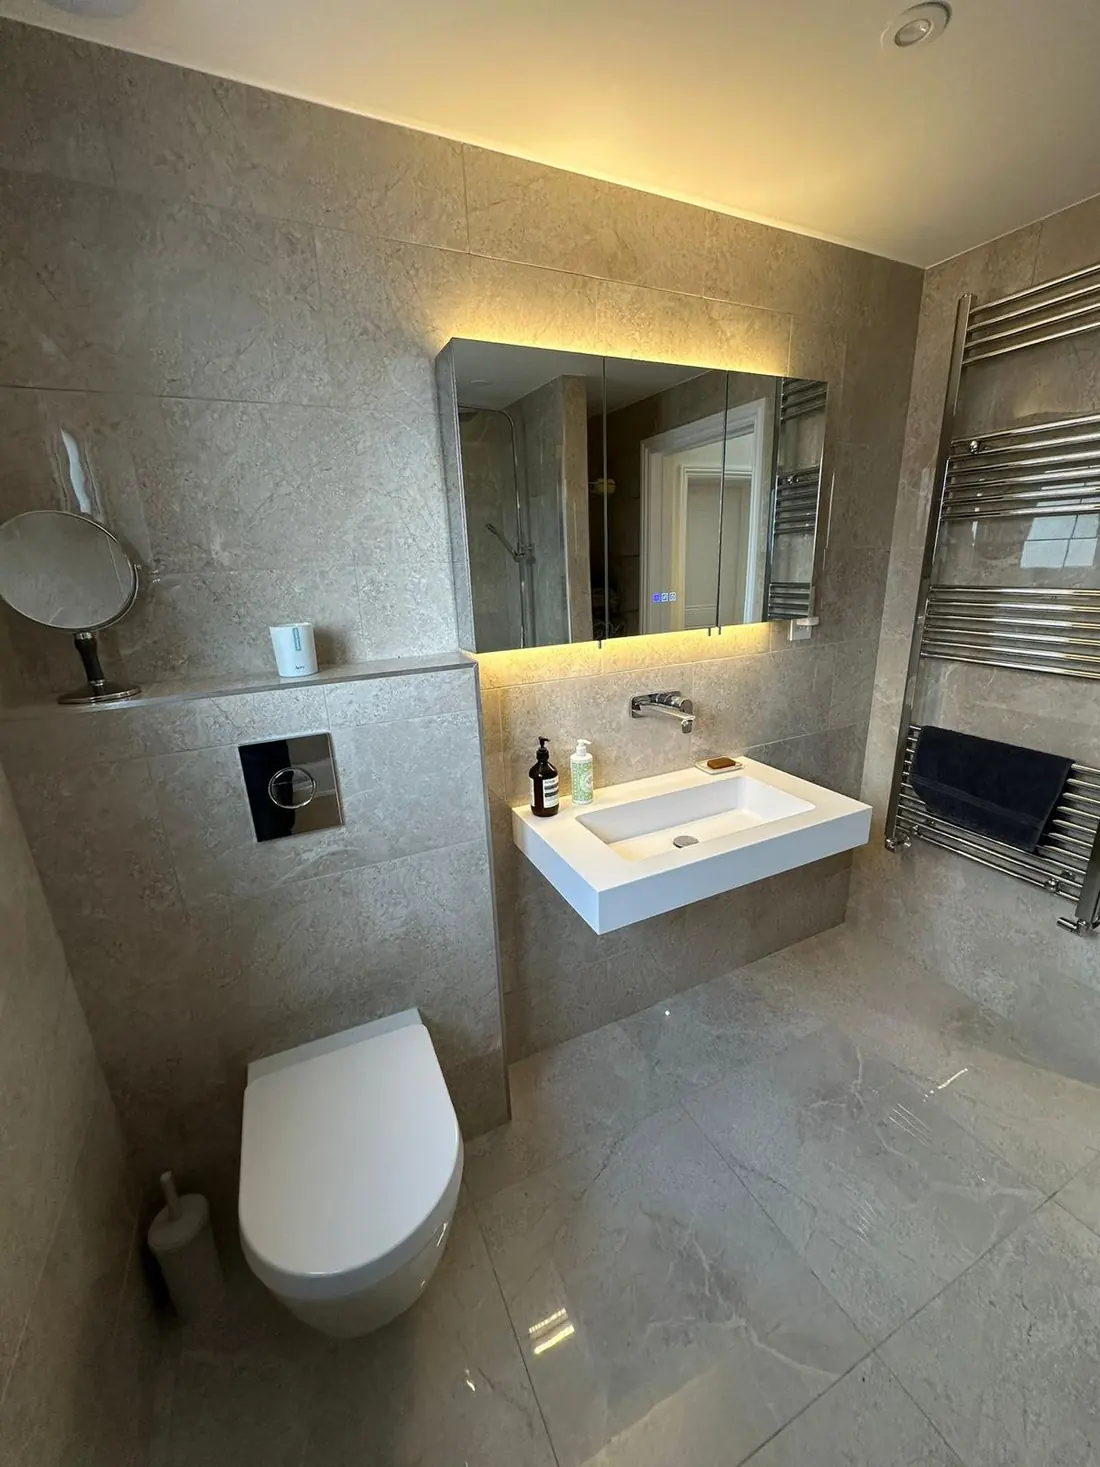
An extra bedroom, an office, or the en-suite the house never had
Most lofts in Oxford are doing very little. They hold a water tank, some boxes and a decade of things nobody wants to throw away, while the household below runs out of rooms. Converting that space is usually the most cost-effective way to add a bedroom, because the walls and roof already exist.
What the room becomes is up to you — a main bedroom with an en-suite, a quiet home office away from the rest of the house, a teenager's room, a guest room, or a playroom that keeps the ground floor civilised. What it needs to be, structurally, is the same either way: a floor built for living loads, a compliant staircase, proper insulation and a safe escape route.
- Bespoke designs for your roof
- Building regulations compliance
- Additional living space
- Enhanced property value
- Structural design solutions
- Complete project management
Four kinds of loft conversion, and how to tell which is yours
Not every conversion suits every property. The roof pitch, the ridge height, the floor structure and the planning context between them decide what is sensible — here is the short version.
Dormer conversion
A box structure built out from the rear roof slope, adding full-height floor area and vertical windows. The workhorse of Oxford terraces and semis, and usually the option that gains the most usable space per pound.
Best for: Victorian and Edwardian terraces with limited head height at the eaves.
Hip-to-gable
The sloping hip end of the roof is rebuilt as a vertical gable wall, squaring off the roof space. Frequently combined with a rear dormer to produce a genuinely large room.
Best for: detached and semi-detached homes with a hipped roof — common across Headington and Marston.
Rooflight conversion
The least invasive option. The existing roof shape is untouched and rooflights are set into the slope, with the work concentrated on strengthening the floor, insulating and fitting the staircase.
Best for: properties that already have generous ridge height, and addresses where the roofline cannot change.
Mansard conversion
The roof is largely rebuilt with a near-vertical rear wall and shallow top slope, creating close to a full extra storey. The biggest gain, and the biggest job.
Best for: properties where maximum space matters and the planning context allows a changed roofline.
The structural work is most of the job
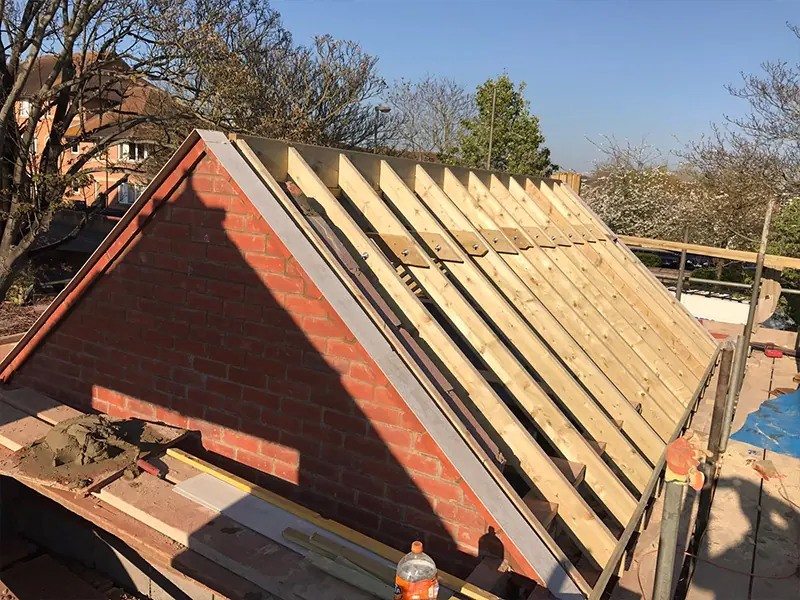
The visible part of a loft conversion — the plastered walls, the new stairs, the rooflights — sits on top of work you will never see again once it is finished. Existing ceiling joists are not sized to carry people and furniture, so a new floor structure goes in, generally on steel beams spanning to the load-bearing walls.
Where a dormer or gable is being formed, the roof itself is opened up and rebuilt, which is why the scaffold and the weather protection matter. Once the shell is closed in, the job becomes a fit-out: insulation, first-fix electrics and plumbing, the staircase, plastering, joinery and decoration.
Because Oxford Builders Ltd is a multi-trade firm, all of that sits with the same team. There is no gap while you wait for a plasterer to become available, and no argument about whose responsibility a detail was.
Oxford roofs have their own habits
Terraces and conservation areas
Central Oxford has a dense band of Victorian and Edwardian terraces — Jericho, Cowley Road, Iffley Fields, Grandpont — much of it within conservation areas or under Article 4 directions. Rear dormers usually work; anything visible from the street needs care.
Interwar semis
Headington, Marston, Botley and Cutteslowe have large stocks of hipped-roof semis and detached houses. Hip-to-gable with a rear dormer is the pattern that unlocks the most space on these.
Modern estates
Newer housing around Blackbird Leys, Littlemore and the edge-of-city developments often uses trussed roofs, which need the trusses cutting and replacing with a new structure — entirely doable, but it is structural work, not a tidy-up.
Send us a photo of your loft
A couple of pictures of the roof space and your postcode is usually enough for us to say whether a conversion works and which type suits it. No cost, no obligation.
Loft conversion questions
How long does a loft conversion take?
A straightforward rooflight conversion is typically a matter of weeks. A rear dormer or hip-to-gable conversion with an en-suite runs longer, because there is more structure, more first-fix and more finishing.
We give you a written programme before we start and tell you which stages are noisy, which need access through the house, and which weeks the scaffold will be up.
Is there enough head height in my loft?
As a rough guide, you want somewhere around 2.2 metres from the top of the existing ceiling joists to the underside of the ridge before conversion, because the new floor build-up and insulation eat into that.
Falling short does not automatically rule it out — a dormer or mansard changes the geometry entirely. Measuring properly at the site visit is the only reliable answer, and it costs nothing.
Where will the new staircase go?
Usually over the existing stairs, which keeps the landing arrangement logical and avoids losing a bedroom. Where the layout will not allow it, the alternative is taking space from the room below the loft.
Building regulations set minimum headroom over the stair and a maximum pitch, so this is one of the first things we check — it often determines which conversion type is realistic.
Do I need planning permission?
Many conversions are permitted development, subject to volume limits and the rule that the work must not extend beyond the plane of the existing roof slope on the principal elevation.
Oxford has extensive conservation areas, and flats and maisonettes have no permitted development rights at all. We check your specific address rather than assuming, and handle the application where one is needed.
Can I have an en-suite in the loft?
Yes, and it is one of the most common requests. The practical considerations are getting the soil connection down through the house sensibly, and whether the existing mains pressure will serve a shower at that height — a pump solves it where it will not.
We plan the drainage route at design stage rather than discovering it during first fix.
Do you insulate to current standards?
Yes. A converted loft is a habitable room and has to meet current building regulations for thermal performance, which is a different specification from the insulation you would roll out over joists in an unused roof space.
Getting it right matters more in a loft than anywhere else in the house — it is the surface losing the most heat, and an under-insulated conversion is uncomfortably hot in summer as well as cold in winter.