
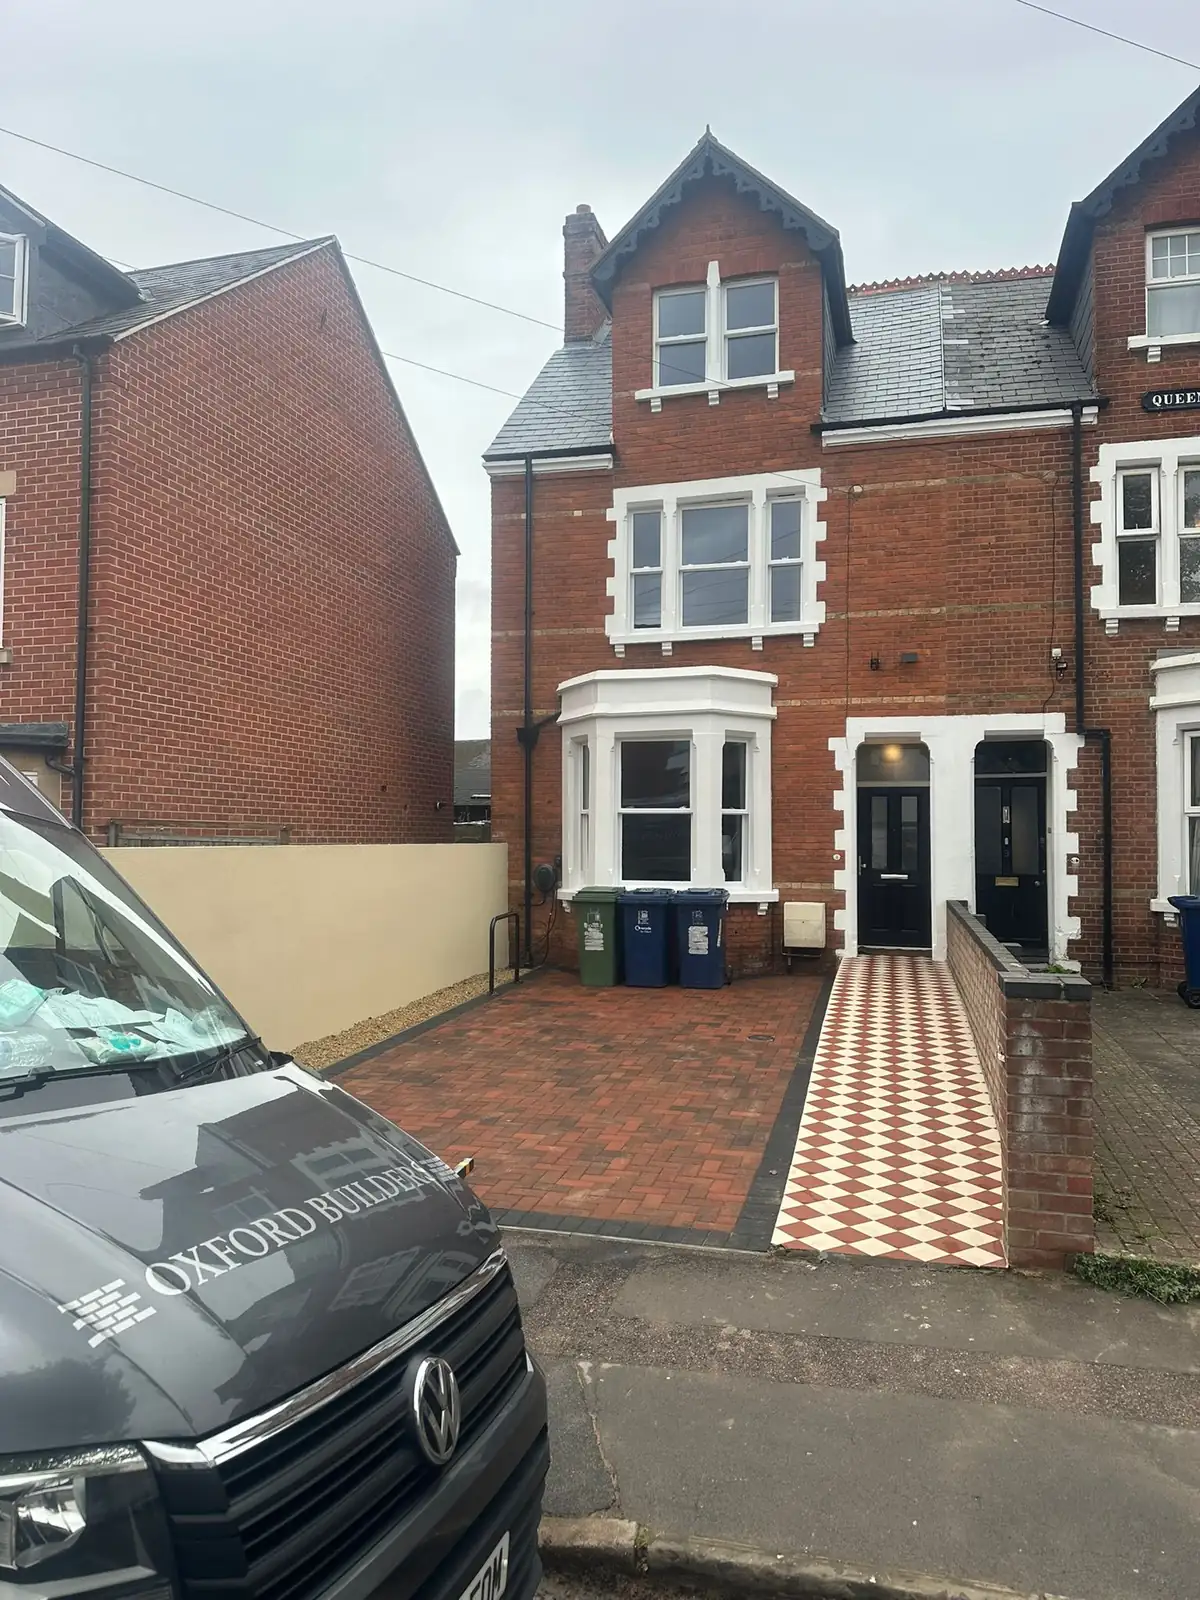
Loft conversions in Oxford, built by one team from first drawing to final coat
Lofts Oxford is the loft conversion arm of Oxford Builders Ltd — a multi-trade Oxford builder handling the structure, the staircase, the plastering and the finishing in-house, so your roof space becomes a room without you having to project-manage it.
The cheapest extra bedroom in Oxford is the one above your head
Oxford property does not come cheap, and it rarely comes with a spare garden to build across. For most households here the sensible move is upward: a loft that currently holds suitcases and a water tank is already inside the footprint you pay for, already under a roof, and already connected to the rest of the house.
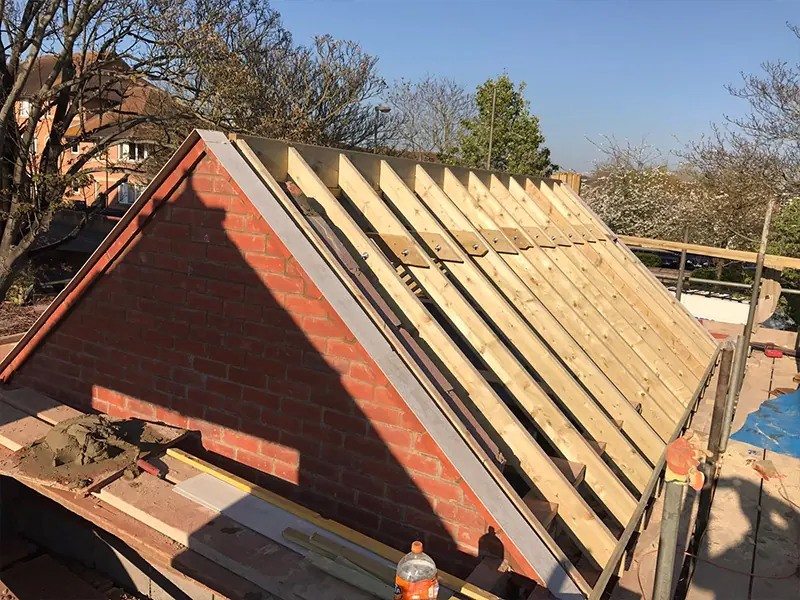
Turning it into a habitable room is a structural job rather than a decorating one — new floor joists sized for living loads, steels where the existing roof needs supporting, a compliant staircase, fire-rated separation and insulation that meets current standards. That is the work we do, and it is why the same firm handles the calculations and the skirting boards.
- Dormer & hip-to-gable conversions
- Rooflight (Velux) conversions
- Structural steels & new floors
- Staircases designed to regulations
- En-suites & built-in storage
- Full plastering & decoration
A builder in Oxford for the whole project, not one trade of it
Most loft conversions arrive with something attached — a rear extension going in at the same time, a bathroom that needs moving, a kitchen that never worked. We cover the lot, which keeps one team, one programme and one point of contact across the job.
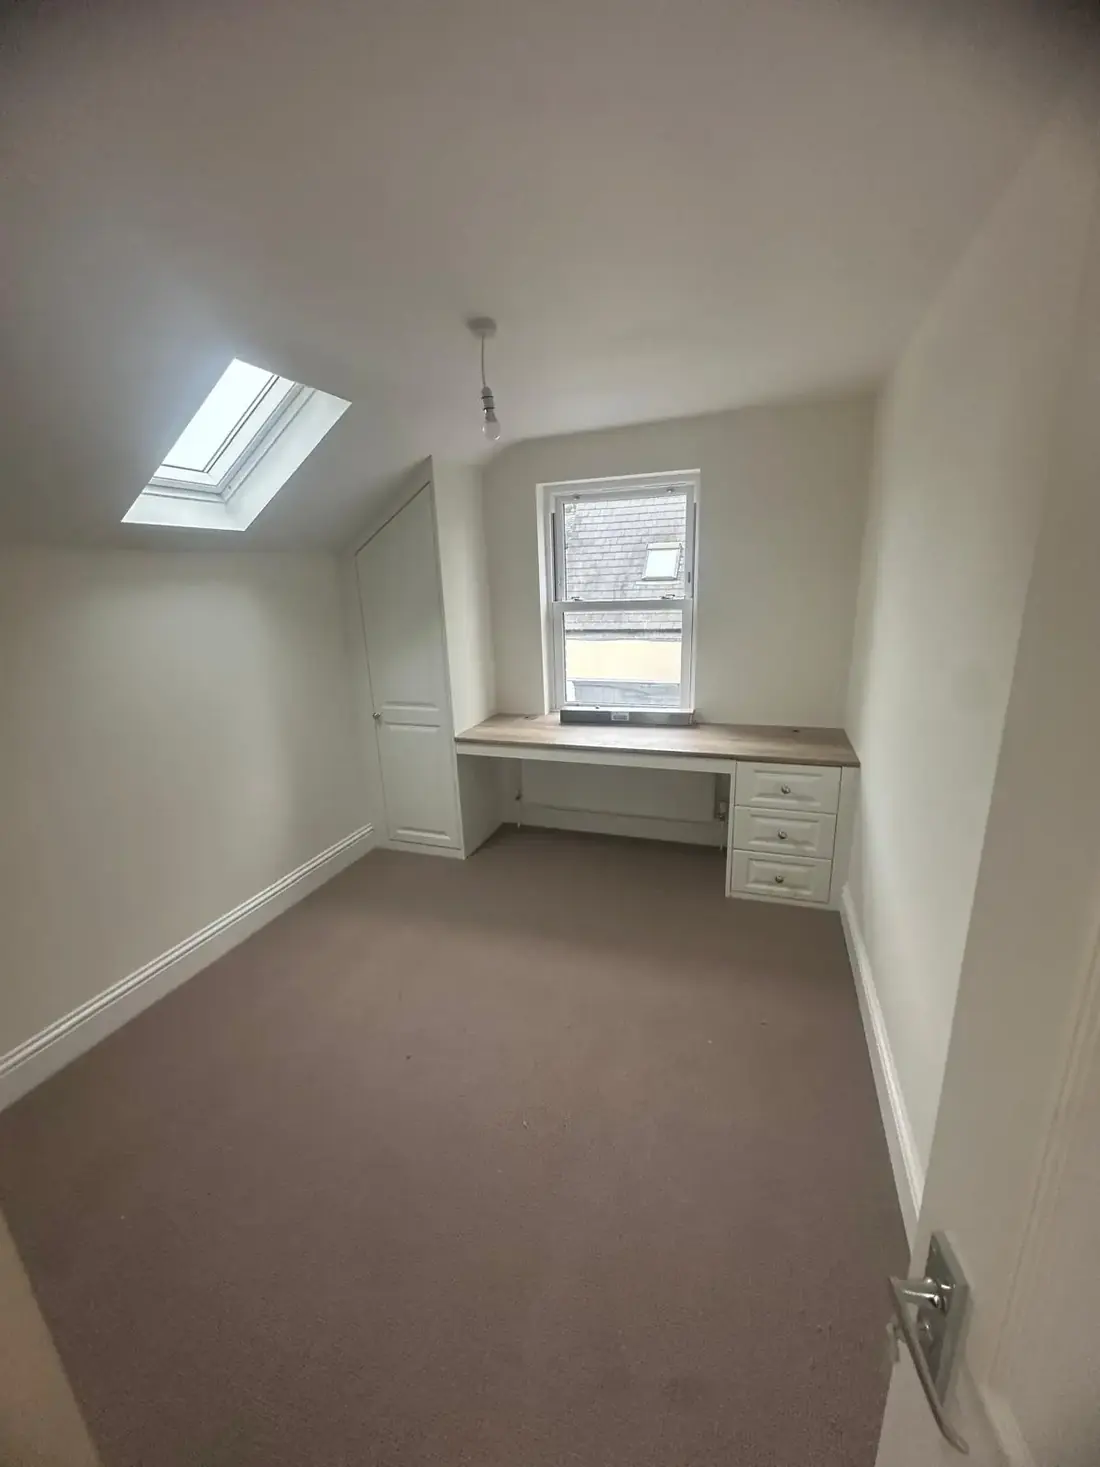
Loft Conversions
Dormer, hip-to-gable and rooflight conversions that turn dead roof space into a proper bedroom, office or en-suite — structure, stairs and finishing all handled by one team.
Find out more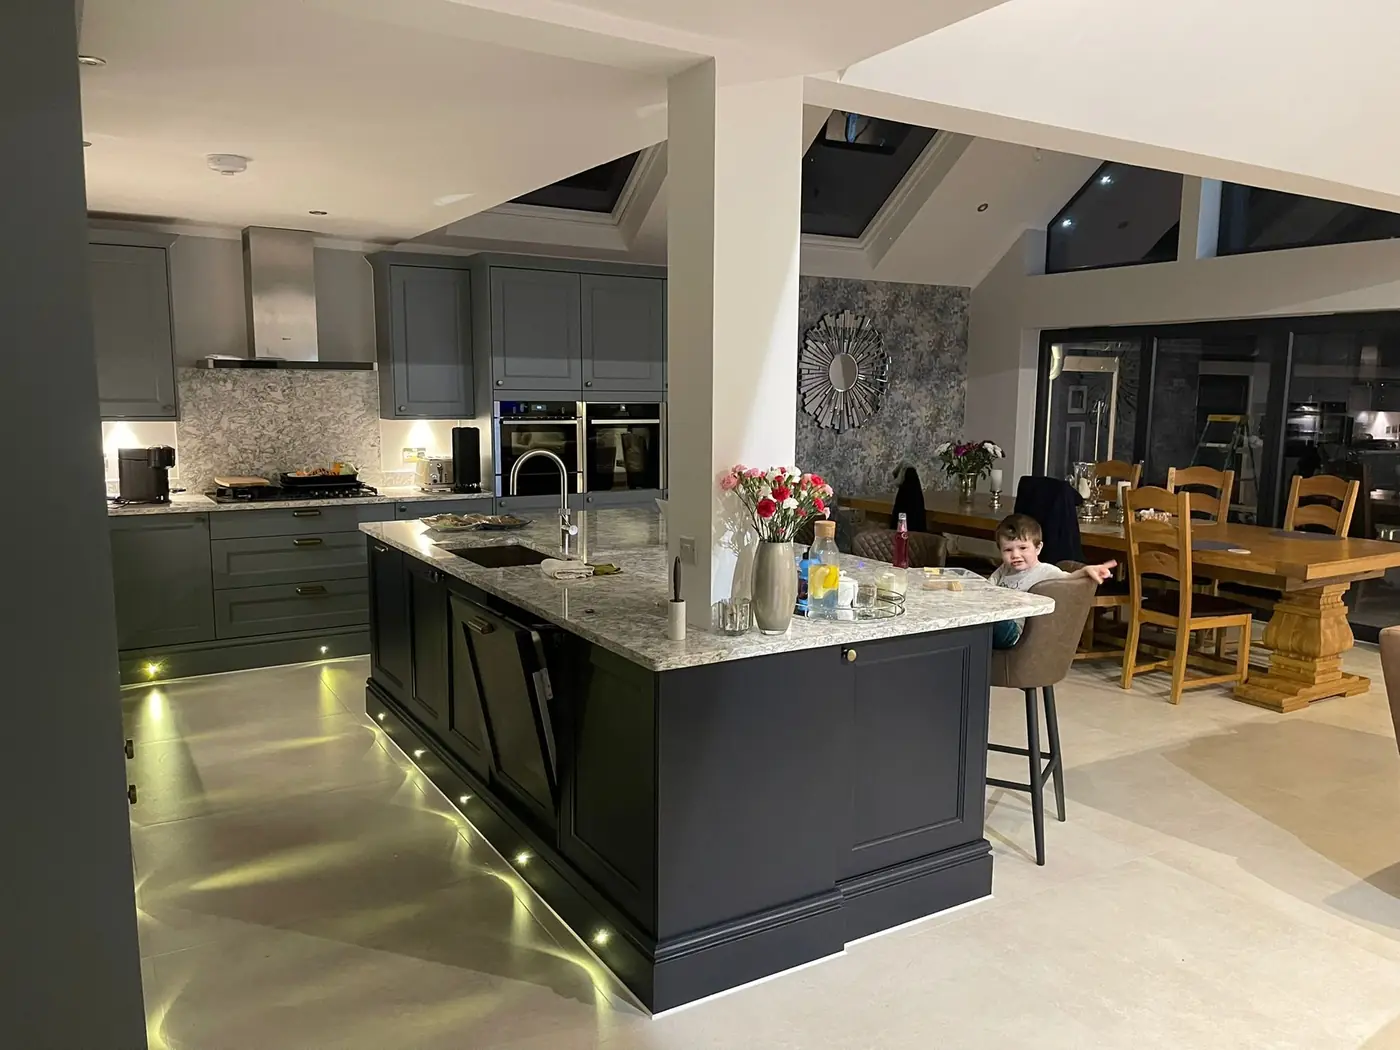
House Extensions
Single and double-storey extensions, rear and side returns, and open-plan kitchen-diners designed around how your household actually uses the ground floor.
Find out more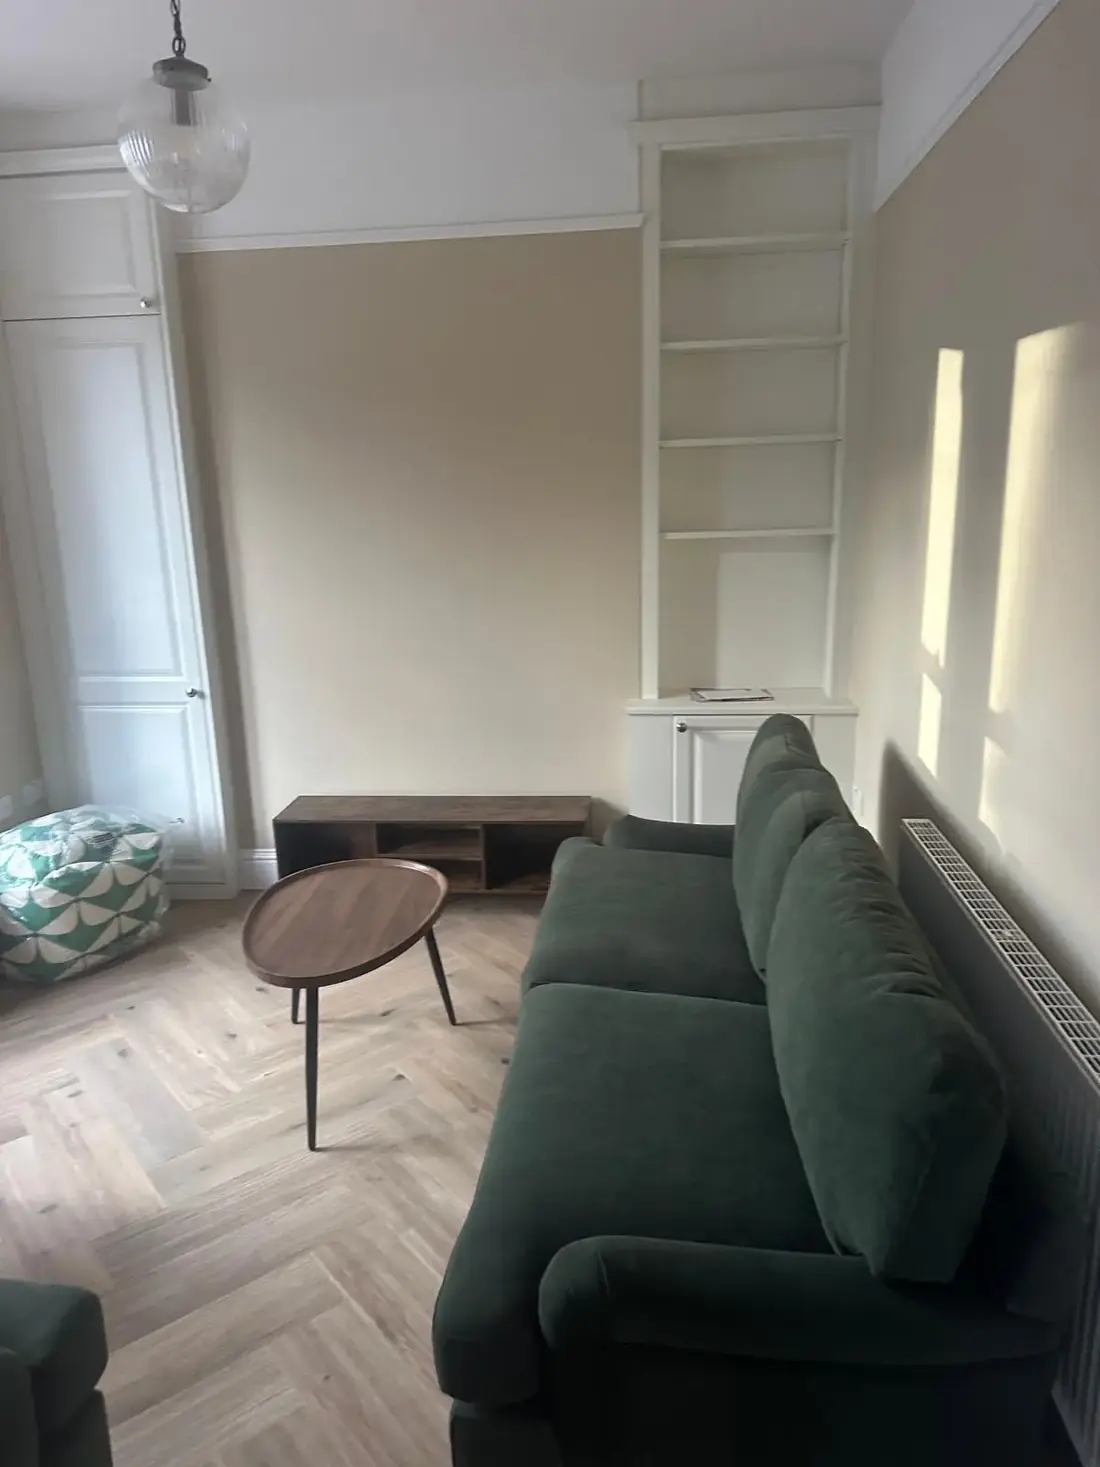
Renovations
Full property refurbishments and room-by-room renovations, from structural alterations and rewires through to kitchens, bathrooms and finishing.
Find out more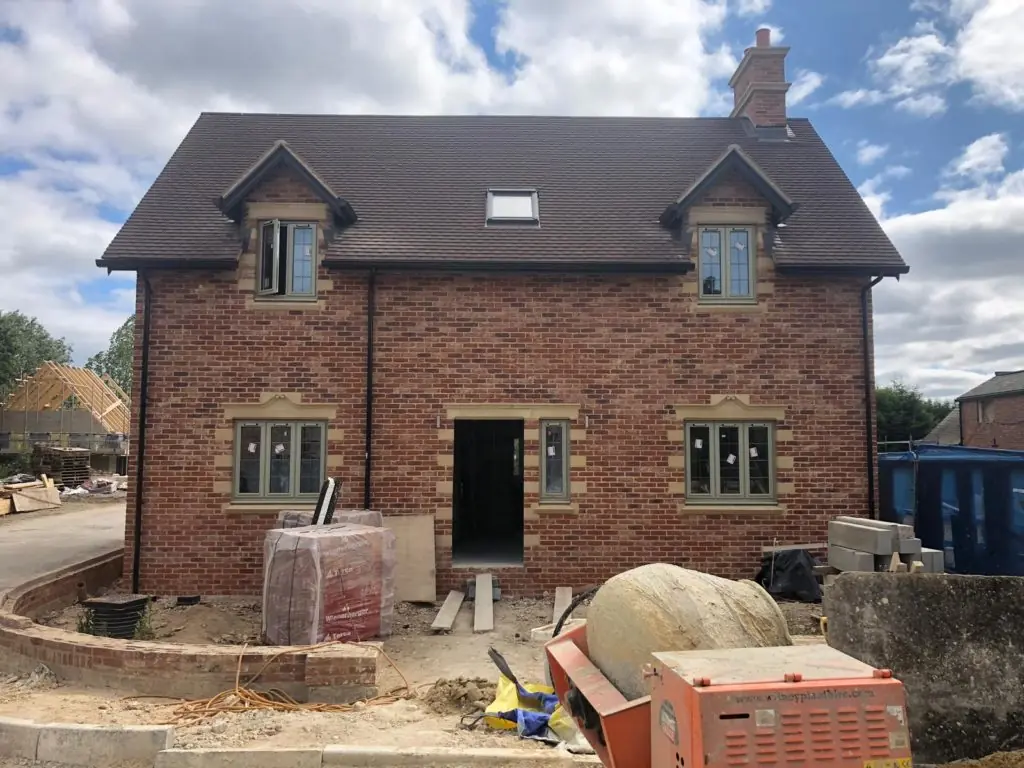
Building Services
Garden rooms, new builds, groundworks, structural design and planning support — the wider building work an Oxford property project usually needs alongside it.
Find out moreFour stages, and you always know which one you are in
Site visit & quote
We measure the loft, check ridge height, roof structure and where a staircase can realistically land, then put a written quotation together. Free, and no obligation.
Drawings & approvals
Architectural drawings, structural calculations and — where your address needs them — planning and building control applications, arranged and submitted for you.
Structure & shell
Scaffold, roof alterations, steels, new floor, dormer or rooflights, then the building is watertight and the noisy stage is behind you.
Fit-out & handover
Staircase, insulation, electrics, plastering, joinery and decoration — finished, signed off by building control, and cleaned up before we leave.
Why homeowners in Oxford pick us
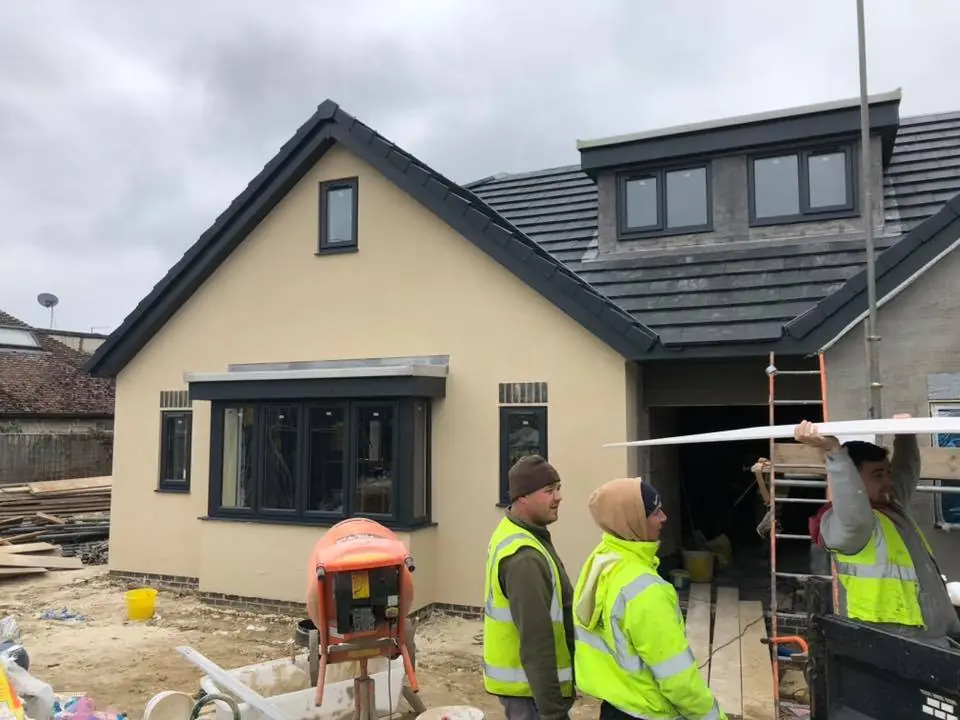
Oxford Builders Ltd has been working on domestic and commercial property across Oxford and Oxfordshire for years, on everything from single loft rooms to full new builds. The advantage of a multi-trade team is continuity: the people who set out the steels are the people who come back to hang the doors.
- Experienced multi-trade building team
- Every project tailored to the property
- Clear, honest communication
- Reliable turnaround times
- Clean, professional site conduct
- Design, build and finishing in-house
- Free, no-obligation quotations
- Local to Oxford and Oxfordshire
Loft conversions and building work across Oxford
We work throughout the city and the surrounding Oxfordshire villages — a good share of it on the Victorian and Edwardian housing stock that makes up so much of central Oxford.
- Headington
- Summertown
- Jericho
- Cowley
- Iffley
- Botley
- Marston
- Kidlington
- Wolvercote
- Littlemore
- Rose Hill
- Osney
- Grandpont
- Blackbird Leys
- Cutteslowe
Not listed? We cover the wider county too — tell us where you are.
Find out what your loft could become
Send a couple of photos of the roof space and your postcode, and we will tell you honestly whether a conversion works on your property — before anyone books a site visit.
Loft conversions in Oxford — the questions we get asked
Straight answers on planning, disruption, structure and cost.
How much disruption does a loft conversion cause in an occupied house?
Less than most people expect. The bulk of the first few weeks happens above your ceilings and, wherever the roof allows, materials go in and waste comes out through a scaffold at roof level rather than up your staircase.
The disruptive days are the ones where the new staircase opening is formed and steels are lifted in. We tell you which days those are in advance so you can plan around them, and we sheet and seal the route through the house before anything starts.
Which loft conversion suits an Oxford terrace or semi?
It depends on your roof, not your postcode. Victorian and Edwardian terraces around Cowley Road, Jericho and Iffley usually have the head height for a rear dormer, which is the most efficient way to turn a cramped roof space into a full-height bedroom.
Steeper-roofed semis in Headington, Summertown and Marston often work well with rooflight or hip-to-gable conversions. We measure the ridge height and floor structure before recommending anything, because the wrong type of conversion is expensive to discover halfway through.
Do I need planning permission for a loft conversion in Oxford?
Many loft conversions fall under permitted development, but Oxford has a high number of conservation areas and Article 4 directions, and permitted development rights do not apply to flats or maisonettes at all.
We check the constraints on your specific address before design work begins, and we can arrange drawings, structural calculations and the planning or building control application where they are needed.
Will you handle the building regulations side as well?
Yes. Every habitable loft conversion needs building regulations approval regardless of whether planning permission applies — covering fire escape, floor strength, insulation, stair design and ventilation.
We work to the approved drawings, arrange the inspections at each stage, and hand over the completion certificate at the end so the work is documented for any future sale.
Do you take on work other than loft conversions?
We do. Lofts Oxford is part of Oxford Builders Ltd, a multi-trade building company covering extensions, renovations, kitchens, bathrooms, garden rooms, groundworks, structural design and new builds.
That matters on a loft project, because the same team that forms the roof structure also does the plastering, joinery, electrics and decorating — you are not managing five separate trades yourself.
How do quotes and pricing work?
Quotations are free and carry no obligation. We visit the property, take measurements, discuss what you want the space to do, and put a written quotation together based on what the building actually needs.
If something changes during the build we tell you what it costs before we do it, rather than adding it to an invoice at the end.