
House Extensions in Oxford
Rear extensions, side returns, wrap-arounds and double-storey builds — designed around how your household actually uses the house, and built by the same team that draws them.
Extending is usually cheaper than moving — especially in Oxford
Oxford's housing stock is old, tightly packed and expensive, which makes moving up the ladder a costly exercise. Extending sidesteps most of that. You keep the street, the schools and the commute, and you spend the money on the house rather than on stamp duty and agents.
The most common brief we get is a rear extension that opens the kitchen into the garden and gives the household somewhere to eat together. After that come side returns on terraces — reclaiming the dead alley beside the kitchen — and double-storey builds that add a bedroom above the new ground-floor space.
- Single-storey rear extensions
- Side return extensions
- Wrap-around extensions
- Double-storey extensions
- Open-plan kitchen-diners
- Bi-folds, sliders & rooflights
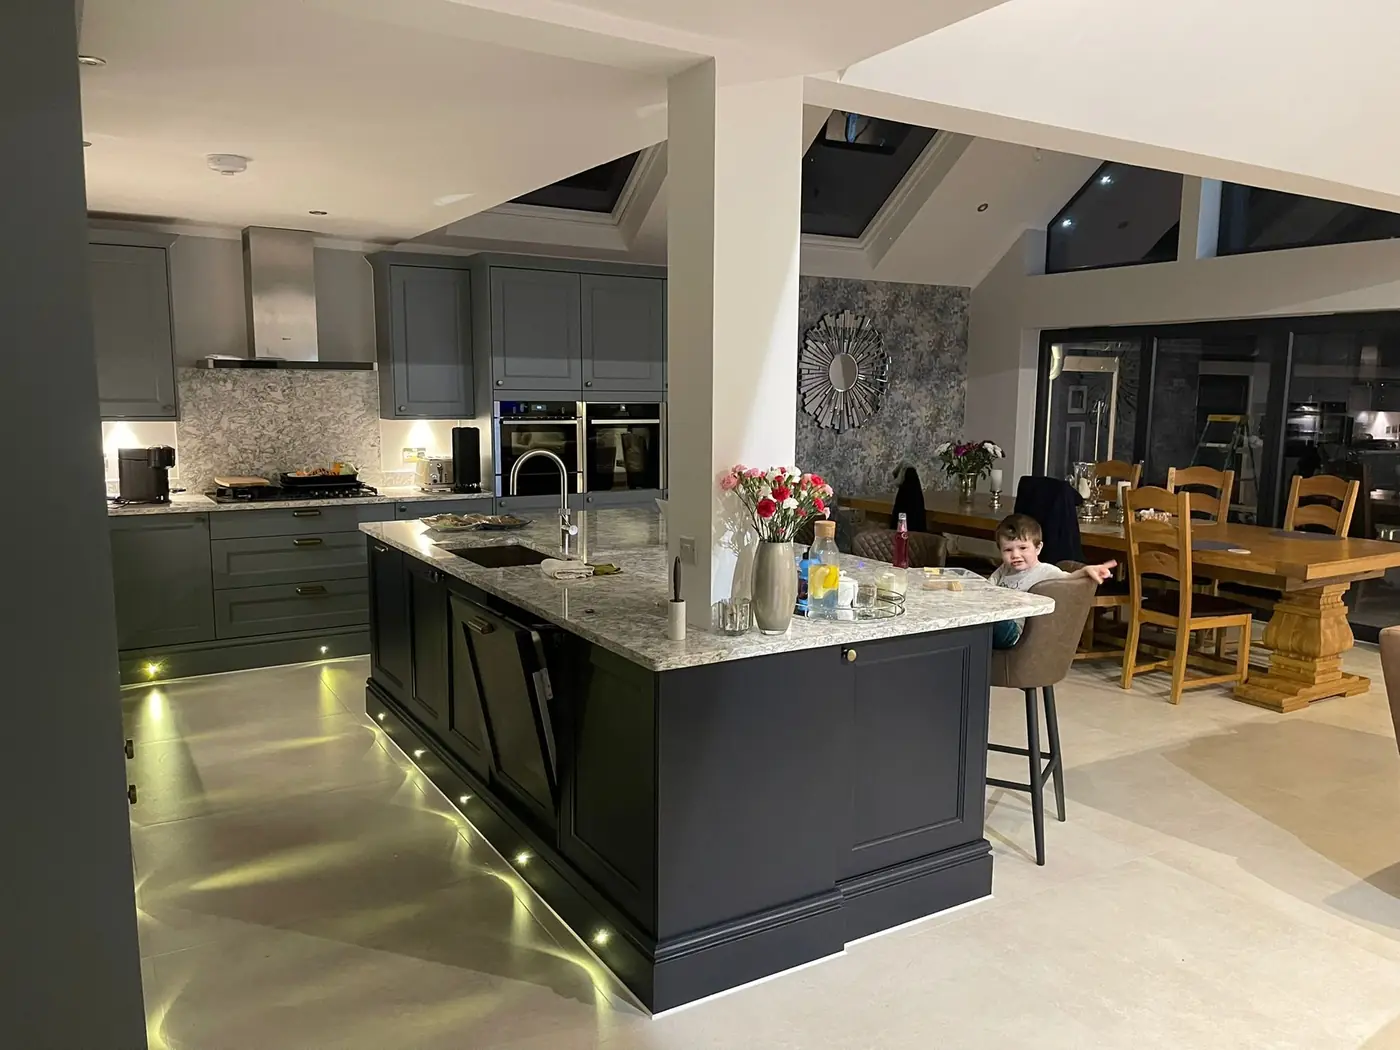
From the first trench to the final coat of paint
An extension touches nearly every trade in the building. Running it with one team is what keeps the programme honest.
Design & approvals
Measured survey, architectural drawings, structural calculations, and planning or permitted-development and building control submissions handled for you.
Groundworks & shell
Excavation, foundations, drainage and build-over agreements where needed, then brickwork, steels, roof structure and glazing until the extension is watertight.
Fit-out & finishing
Electrics, plumbing, underfloor heating, plastering, flooring, kitchen fitting, joinery and decoration — including making good where the new space meets the old.
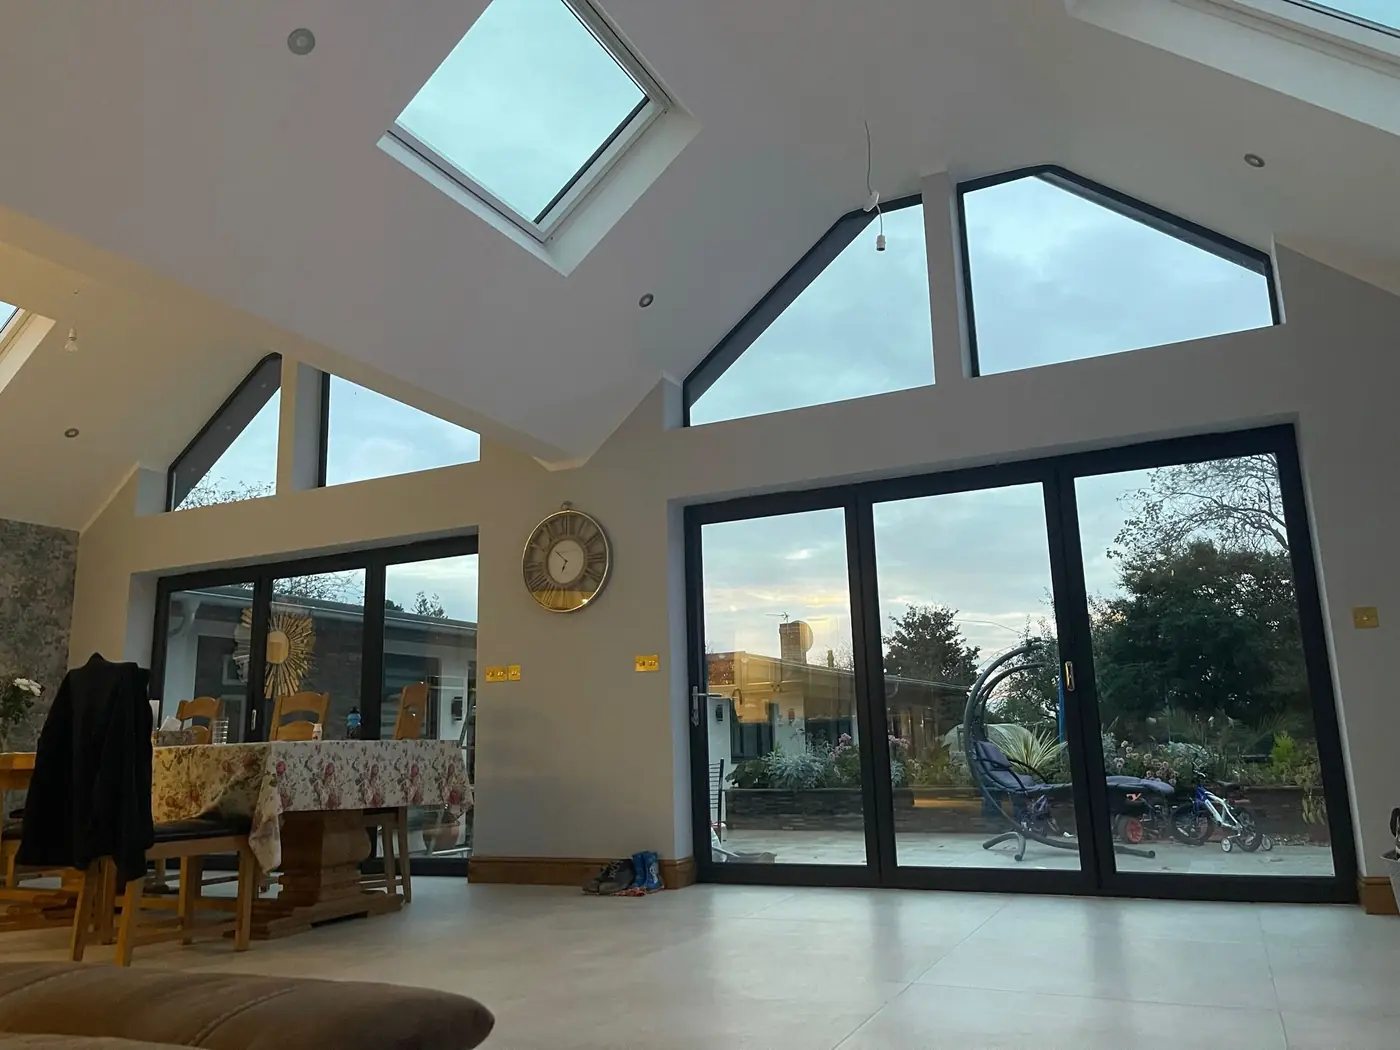
Getting daylight into the middle of a terrace
The risk with any rear extension is that it makes the original back room darker. On a deep Victorian terrace — the standard plan across Jericho, Cowley and Grandpont — this is the detail that decides whether the finished space feels generous or gloomy.
The fixes are well understood: rooflights over the join between old and new, a vaulted or part-vaulted ceiling instead of a flat one, glazing on the side return as well as the rear, and a considered position for the structural steel so it does not force a bulkhead where the light needs to come through.
We work through these at design stage, with the structural engineer, rather than leaving them to be discovered on site.
Thinking about extending?
Tell us what the house is short of and we will come and look at what is realistic — including whether combining it with a loft conversion would be better value.
House extension questions
Extension or loft conversion — which should I do?
It depends on what the house is short of. If you need more living space on the ground floor — a bigger kitchen, somewhere to eat together, a utility — that is an extension. If you need another bedroom, the loft is usually cheaper per square metre because the roof already exists.
Plenty of Oxford projects do both, and there is a real saving in running them together: one scaffold, one set of approvals, one team, one period of disruption rather than two.
Will I need planning permission for an extension?
Many single-storey rear extensions fall within permitted development, subject to depth, height and materials limits, and to how much of the garden is being built on.
Conservation areas, listed buildings, flats and properties where permitted development rights have been removed are treated differently. We check the position on your address at the start and prepare the application where one is needed.
Can we stay in the house during the work?
For most rear extensions, yes. The new structure is built outside the existing external wall, so the house stays sealed until the point where we break through — which is a planned, short stage near the end.
Kitchen extensions are the exception worth planning for, since you will be without a kitchen for a period. We tell you when that window falls so you can set up a temporary one.
Do you handle drawings and structural calculations?
Yes. We arrange architectural drawings, structural engineering and the planning and building control submissions, then build to those approved drawings.
Having the design and the build under one roof avoids the common problem of a drawing that looks good on paper and turns out to be expensive or impossible to construct.
What about the foundations and drains?
Both get investigated before we price the job. Foundation depth depends on the ground and on nearby trees, and Oxford has plenty of clay and mature street trees that push foundations deeper than people expect.
Where an extension crosses a public sewer, a build-over agreement with Thames Water is needed. We identify that at survey stage rather than when the digger arrives.
Will an extension add value to the property?
Well-designed extra space generally improves both how a house lives and what it is worth, though the gain varies with the property and the local market.
The bigger consideration is usually whether extending is cheaper than moving. In Oxford, once stamp duty, fees and moving costs are counted, extending frequently wins.